Dark Kitchen Tile Installation Along the Marietta Street Artery
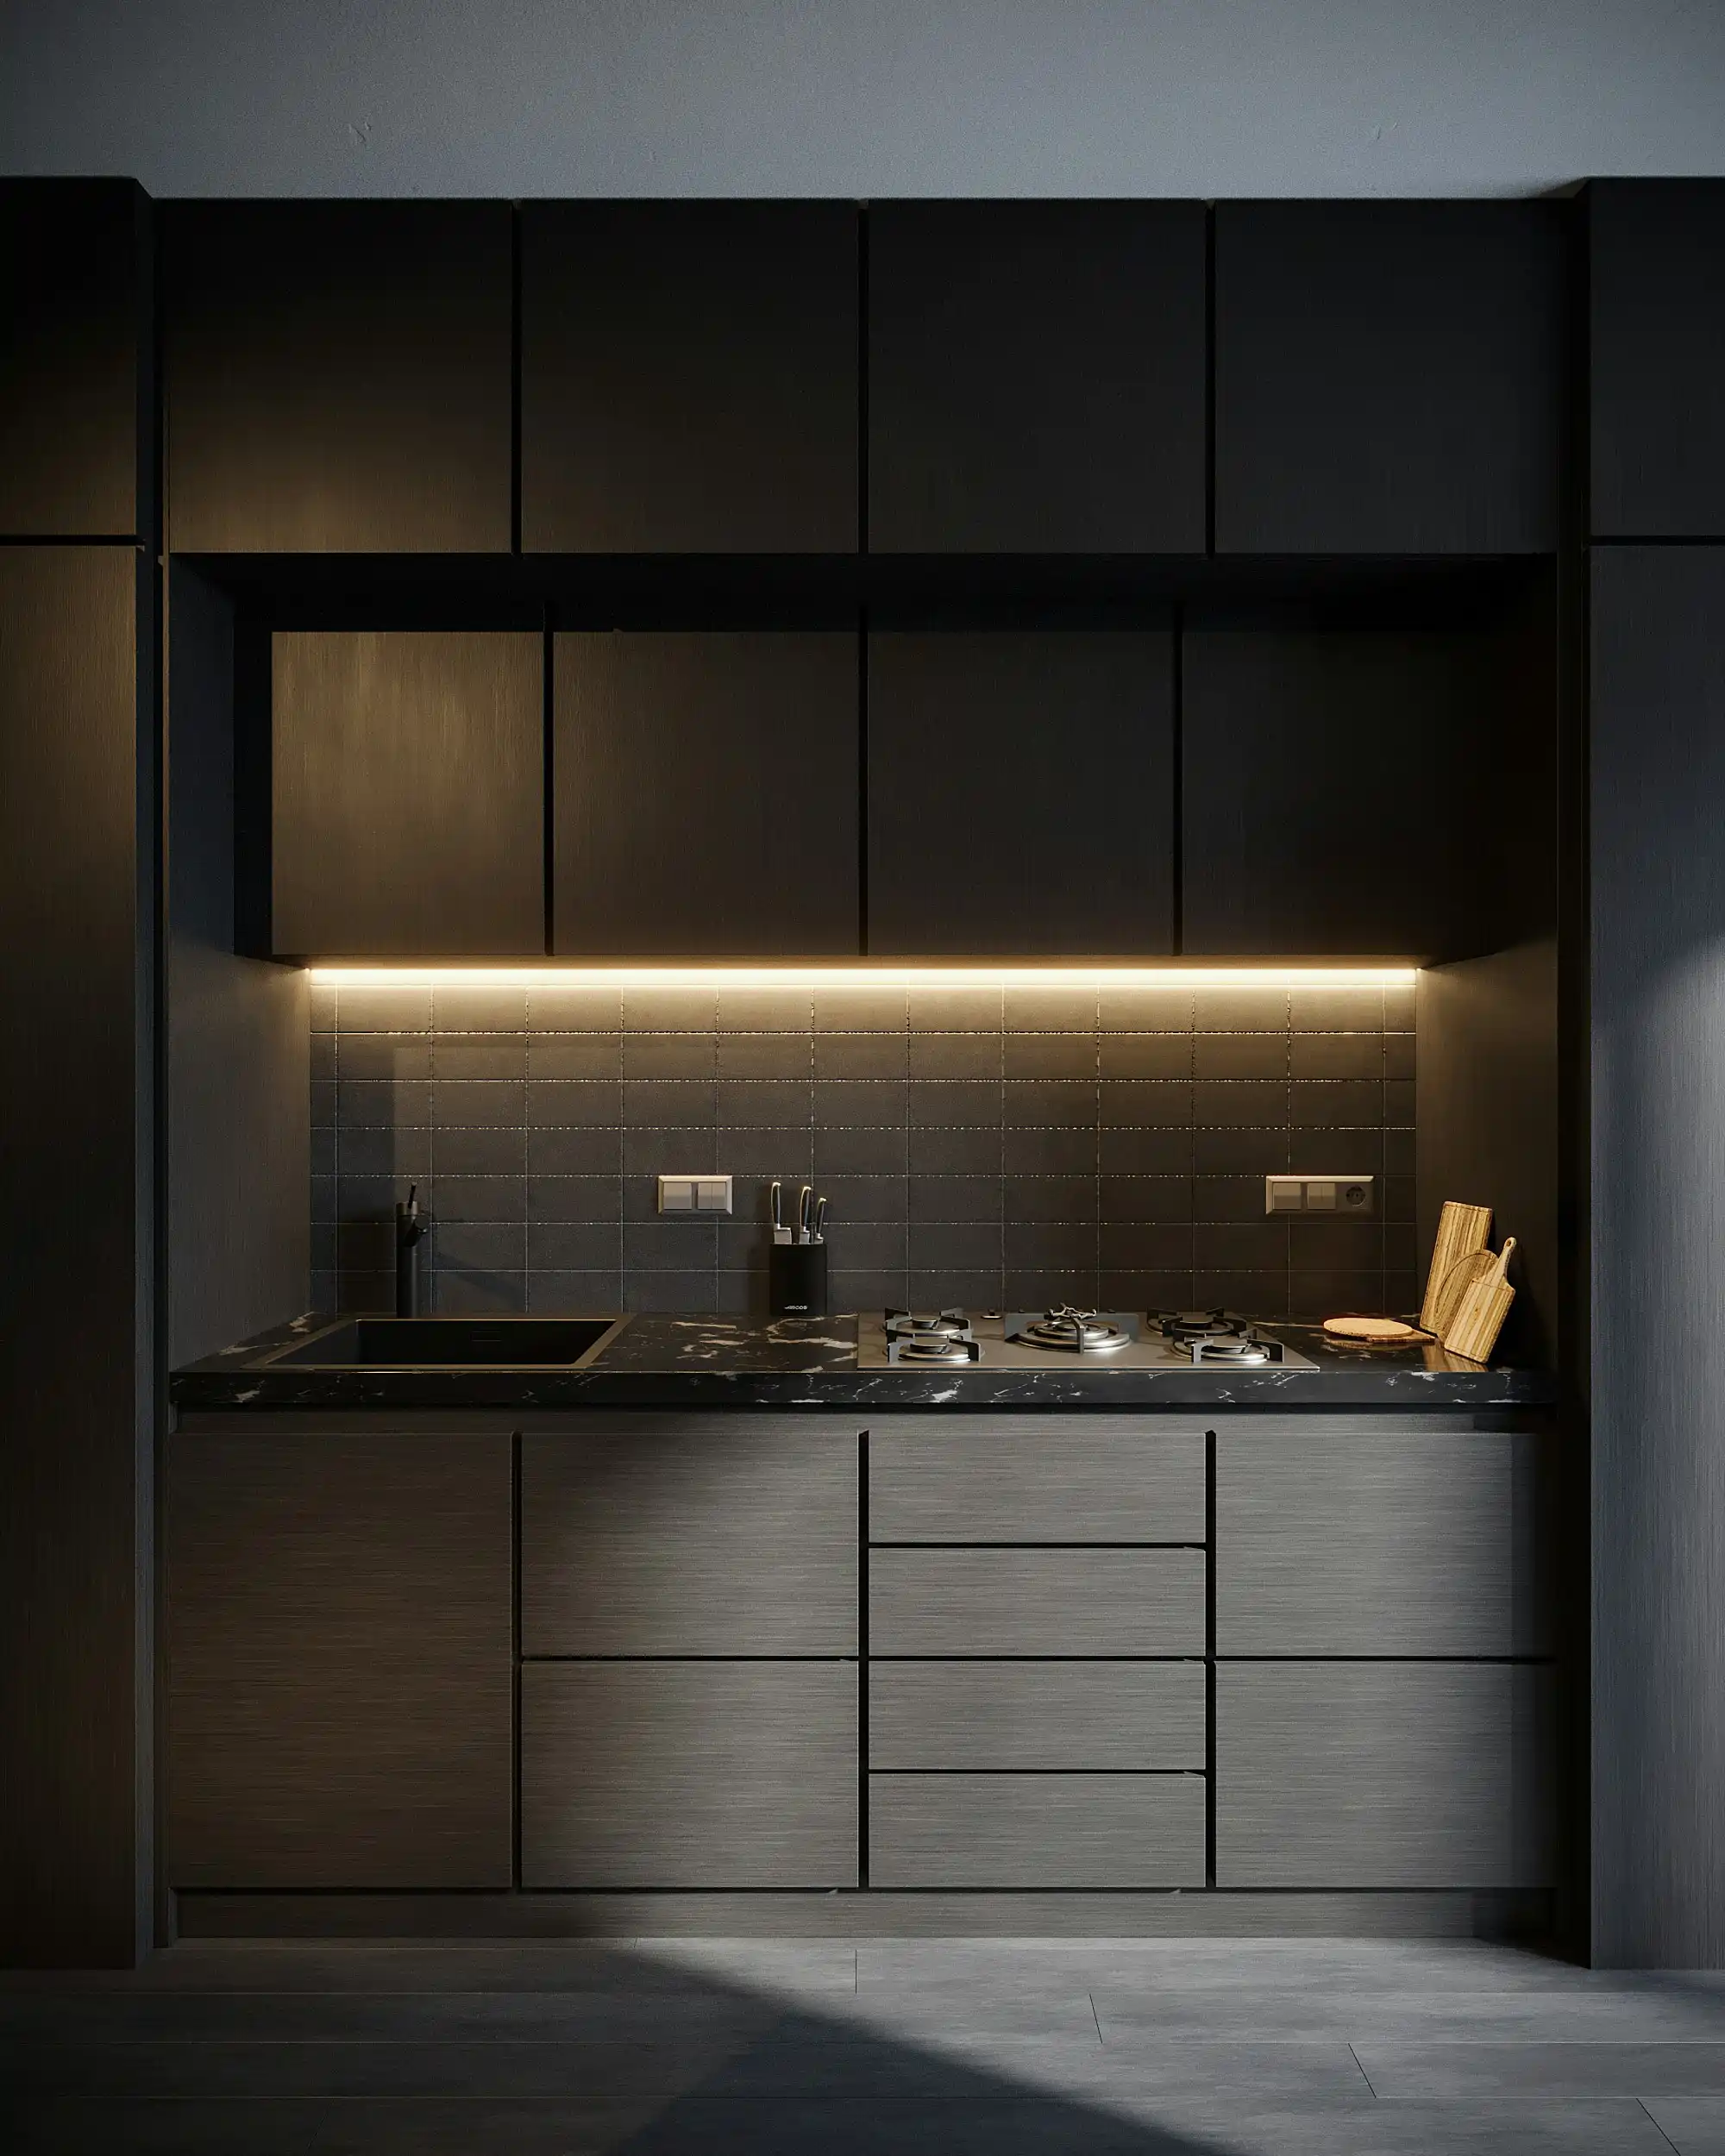
This kitchen tile project was in a newly renovated unit in a mixed-use building along the Marietta Street Artery. The design called for a dark, monochromatic kitchen: matte black upper cabinets, dark walnut-textured lower cabinet faces, and a dark gray square tile backsplash behind the countertop run. The backsplash tile is a matte-finish porcelain in a dark charcoal with subtle texture, set in a simple stacked pattern with very narrow grout joints in matching dark gray.
The critical detail on this installation was the under-cabinet LED strip channel. The tile had to be installed flush with the channel housing so that the light strip sits tight against the tile surface without a visible gap. We set the top row of backsplash tile before the channel was secured, confirmed the housing position, then the electrician mounted the channel directly against the tile. This sequence required coordination but produced a clean result with no visible gap between the tile and the light fixture housing.
Project details
| Service | Kitchen Backsplash |
|---|---|
| Area | Marietta Street Artery |
| Materials | Matte dark charcoal porcelain square tile, dark gray unsanded grout |
| Scope | Residential, mixed-use building unit |
| Timeline | Single-day install |
What we did
Coordinated tile and LED channel installation sequence with the electrician to achieve flush fit.
Set top row of tile before LED channel was secured, confirmed housing position, then electrician mounted.
Set remaining tile in stacked pattern with narrow joints, maintaining consistency across full run.
Applied matching dark gray unsanded grout to minimize joint visibility in the monochromatic palette.