Marble Slab Backsplash in a Westside Minimalist Kitchen
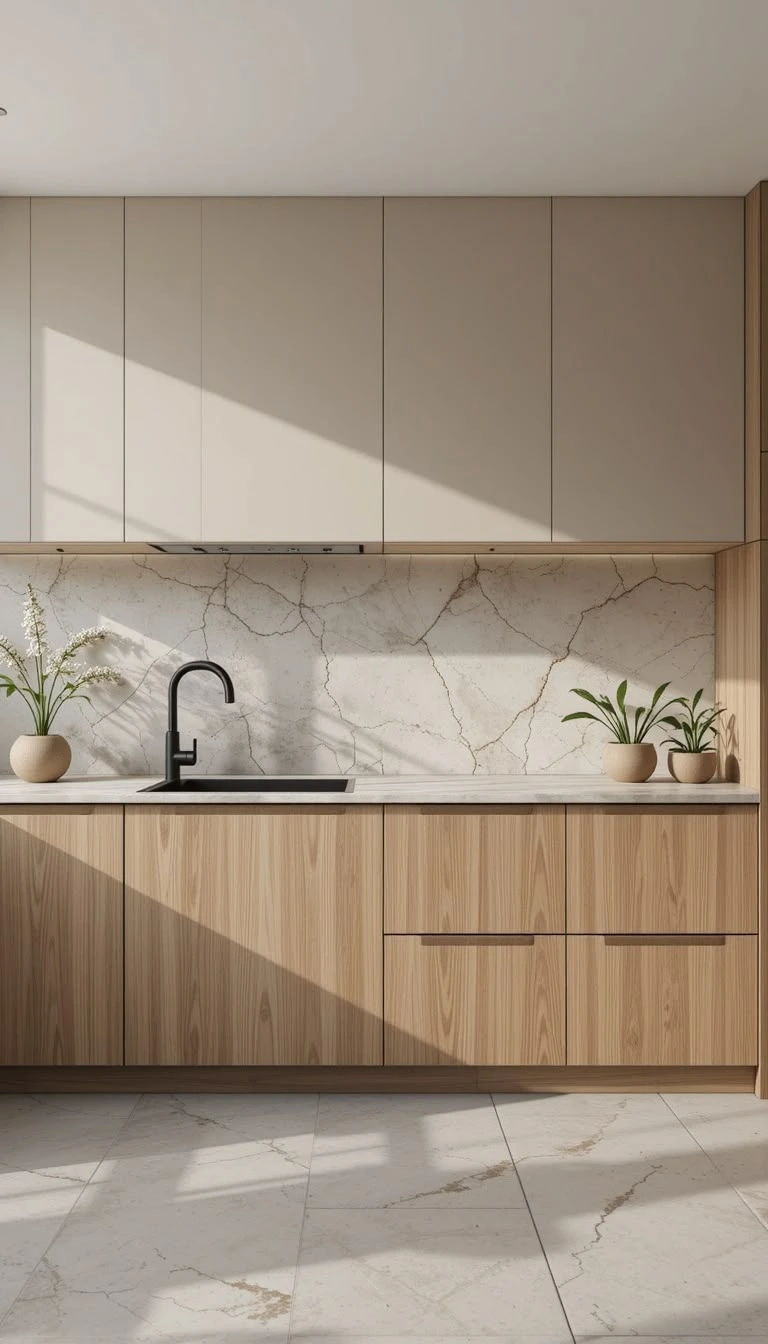
This Westside kitchen renovation called for a slab-format marble-look porcelain tile as the backsplash, running floor to ceiling behind the range and across the full countertop run. The tile is a large-format porcelain with natural marble veining in cream and light gold. Because slabs span the full height from countertop to upper cabinet without a horizontal joint, the setting requires a strong polymer-modified mortar and back-buttering to achieve the minimum 95% coverage required to prevent hollow spots behind large tile formats.
The countertop-to-tile junction was finished with a thin silicone caulk joint rather than grout, which accommodates the slight seasonal movement between the countertop and the wall without cracking. This detail is often skipped on quick installations, and it is consistently where grout cracks first appear in kitchens. The Westside location for this project involved a new infill construction home on a concrete slab, which simplified the substrate prep significantly.
Project details
| Service | Kitchen Backsplash |
|---|---|
| Area | Westside |
| Materials | Large-format marble-look porcelain, silicone caulk at countertop joint |
| Scope | Residential, new construction |
| Timeline | Multi-day install |
What we did
Planned slab layout to continue veining across tile joints, creating a near-continuous marble look.
Applied polymer-modified thin-set to both the wall and the back of each tile for full coverage behind the large format.
Used tile leveling clips at every joint to hold tiles flush while mortar cured.
Finished countertop-to-tile junction with color-matched silicone rather than grout.